
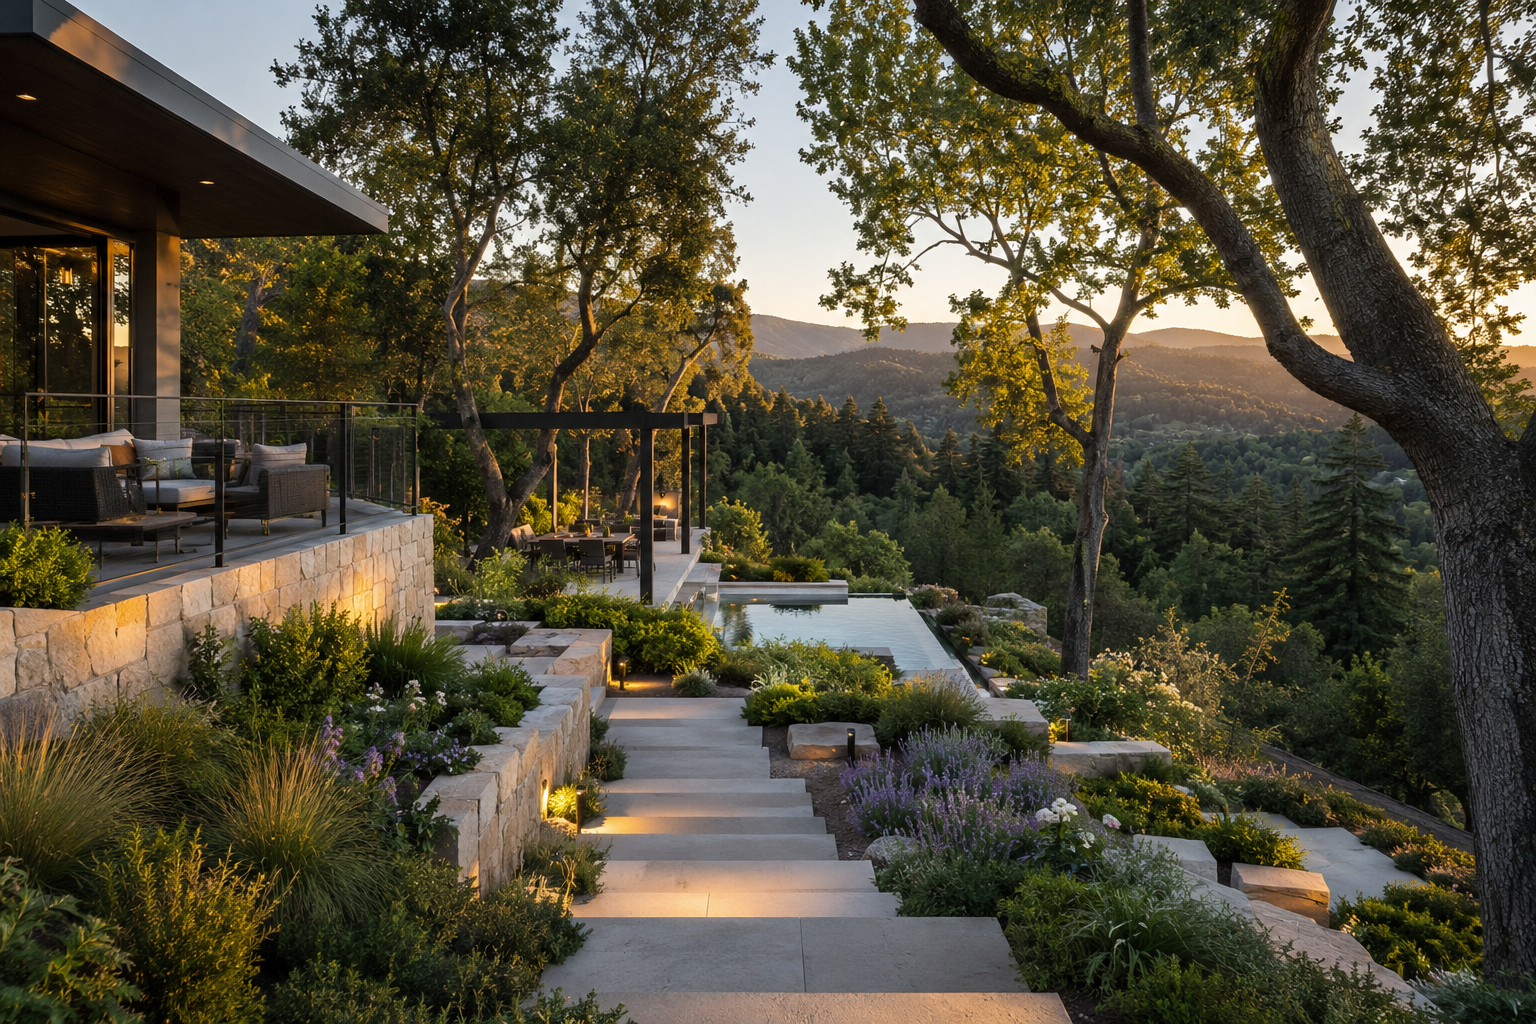
Landscape Design in Woodside, CA
Artistic Garden Designs offers landscape design in Woodside, CA for homes that require a thoughtful response to terrain, architecture, mature trees, views, and the surrounding natural environment. We design outdoor spaces that feel grounded in the site — whether the project includes decks, driveways, pergolas, pool areas, outdoor lighting, planting design, or a full property renovation.
A successful Woodside landscape should feel connected to both the home and the land. We approach each project with attention to grade, circulation, privacy, drainage, views, mature trees, and the experience of moving through the property. The goal is a landscape that feels natural, organized, and practical to build — one that supports the long-term beauty and function of the site.
Landscape Design and Outdoor Living Services
Our landscape design services for Woodside are part of a broader design-build approach and may include:
-
![Modern hillside home with garden views]()
01
Full-property landscape design and spatial planning
-
![Modern hillside retreat with lush terraces]()
02
Deck design for sloped and natural sites
-
![Serene hillside driveway and garden]()
03
Driveway and entry garden design
-
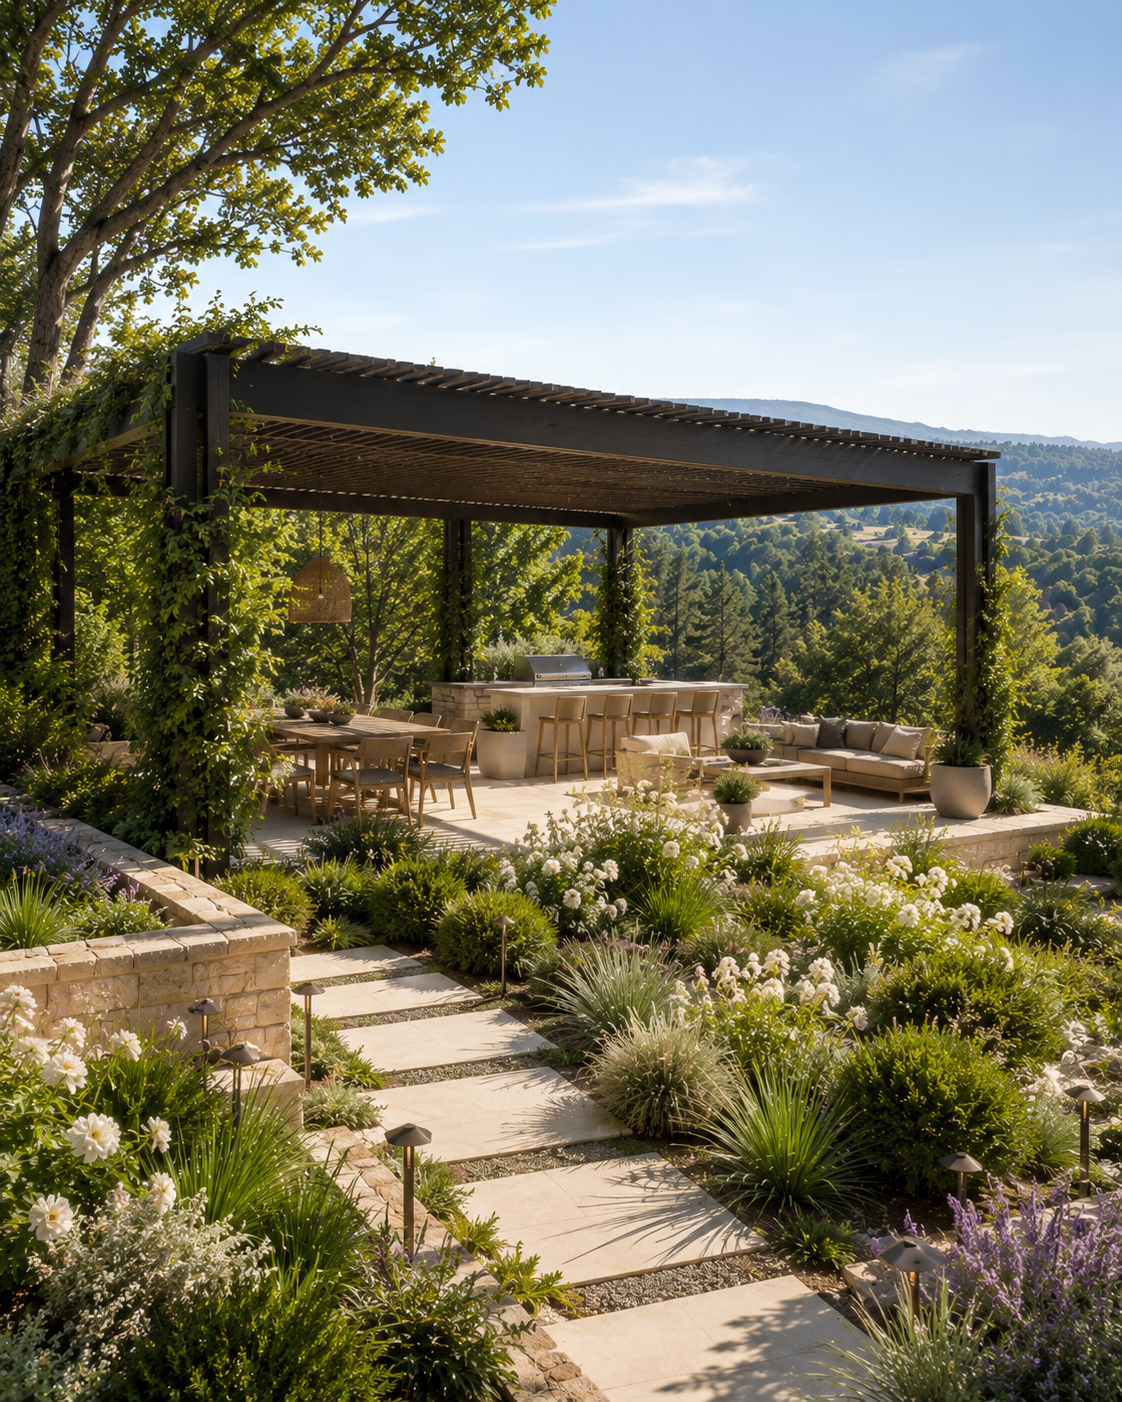
![Serene luxury backyard with modern pergola]()
04
Pergola and outdoor structure design
-
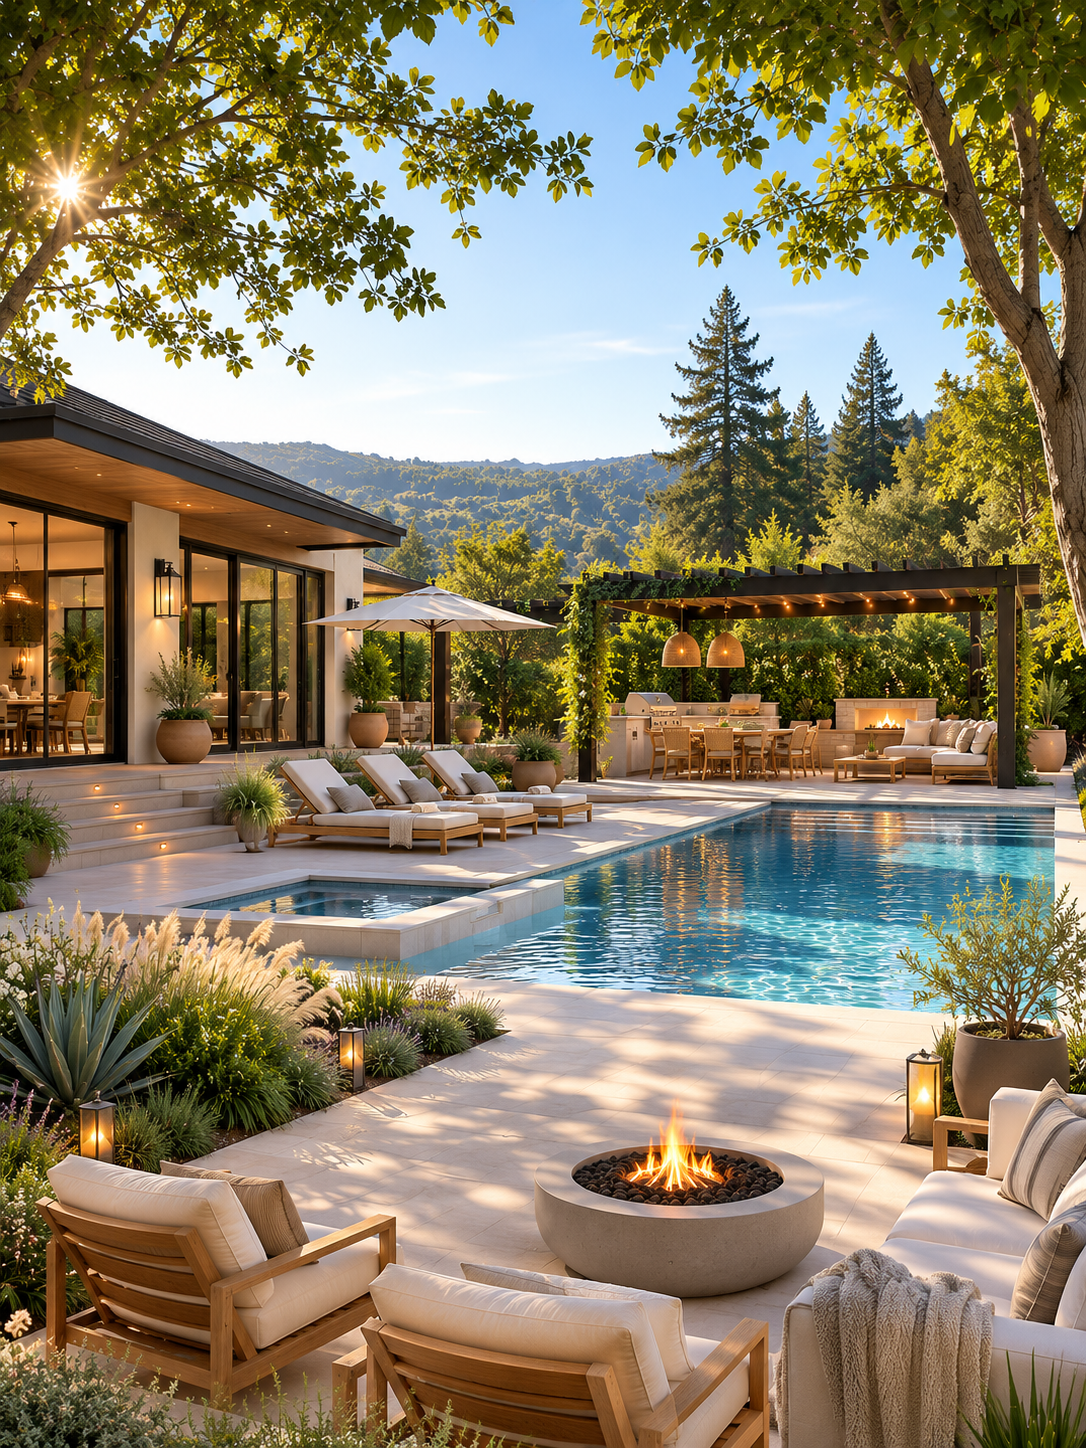
![Luxurious backyard retreat with pool]()
05
Pool and outdoor living area design
-
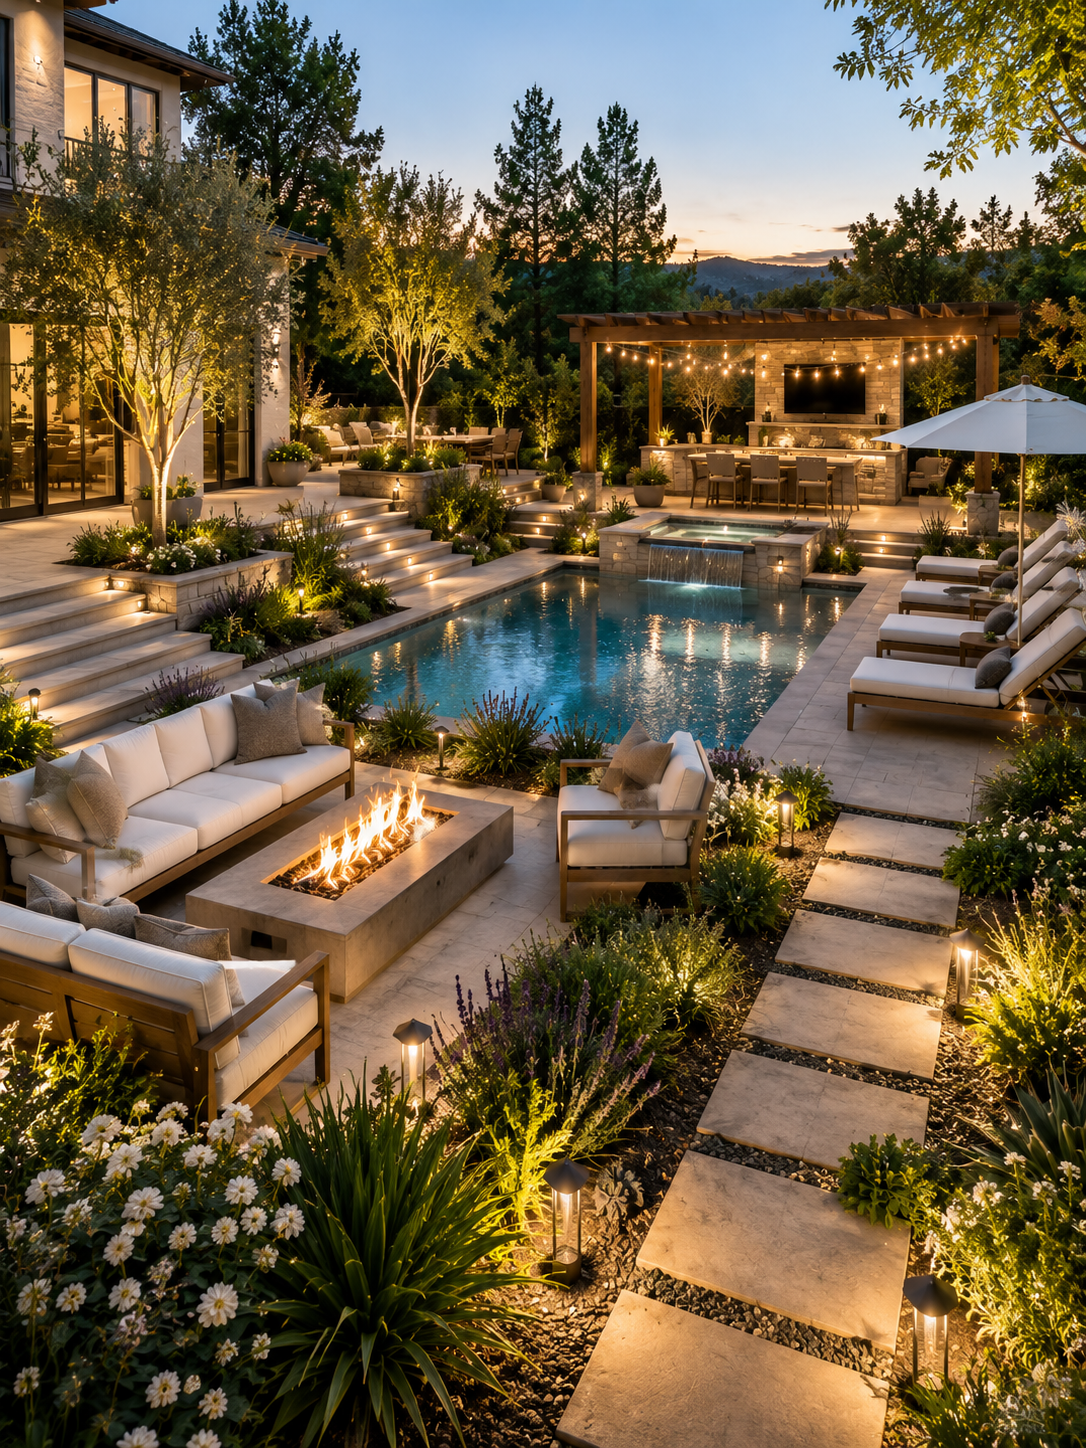
![Elegant backyard retreat at dusk]()
06
Outdoor lighting design
-
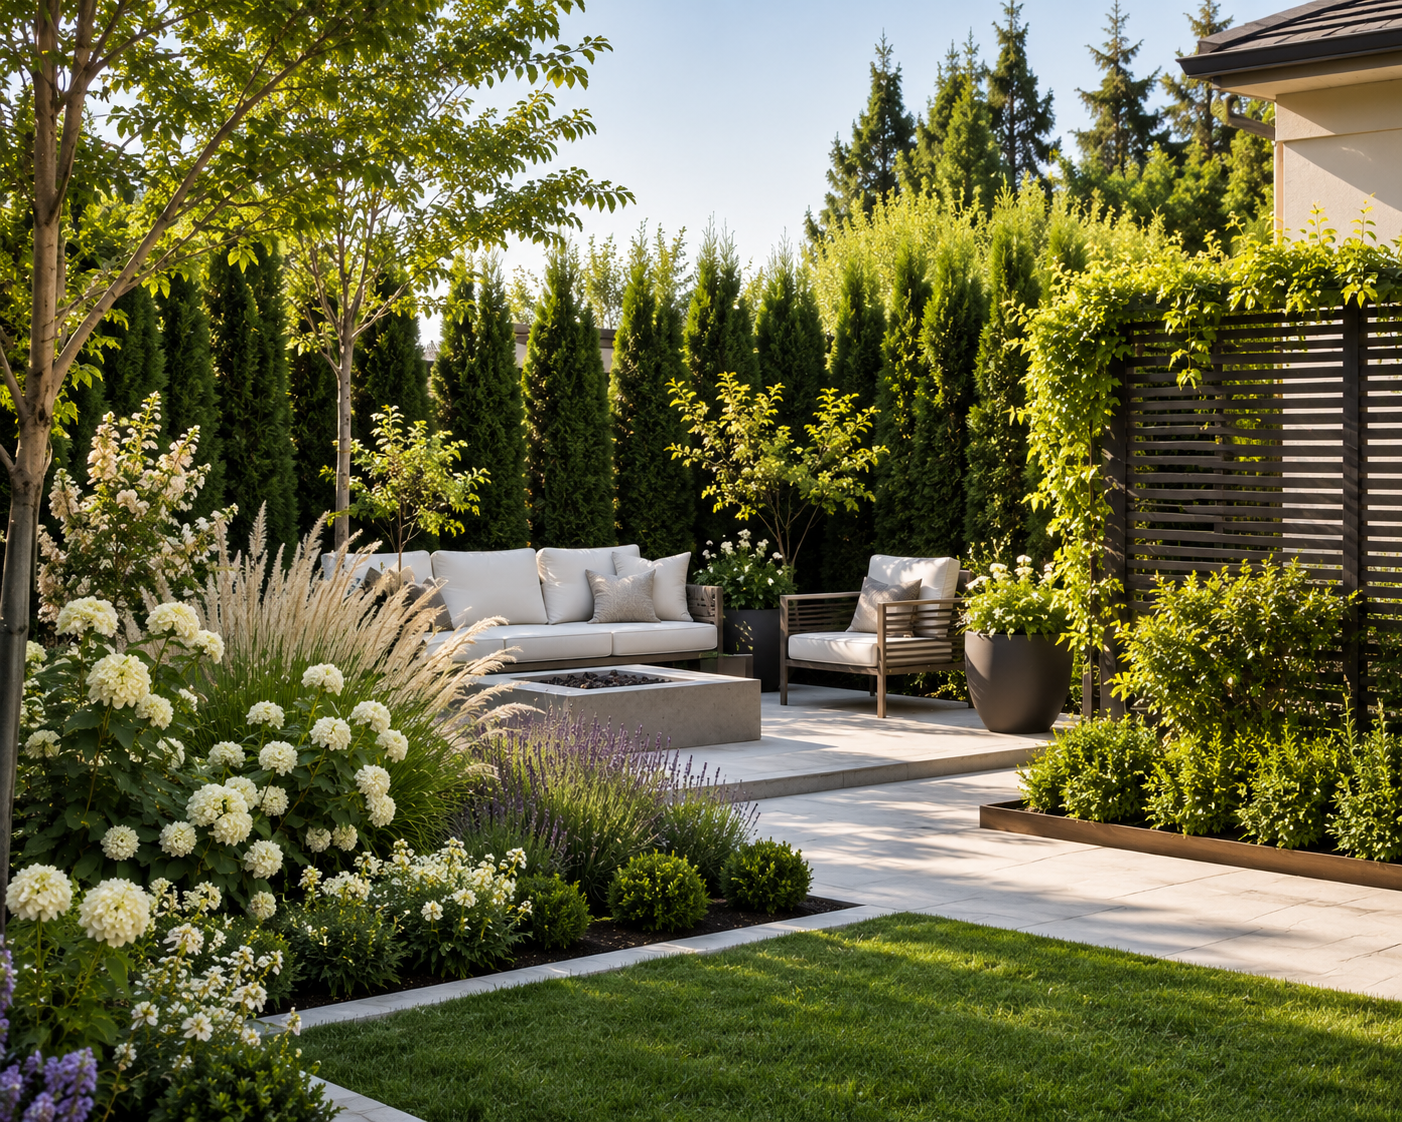
![Backyard patio with white outdoor furniture, surrounded by lush green plants, trees, and a privacy fence on a sunny day.]()
07
Privacy planting and screening
-
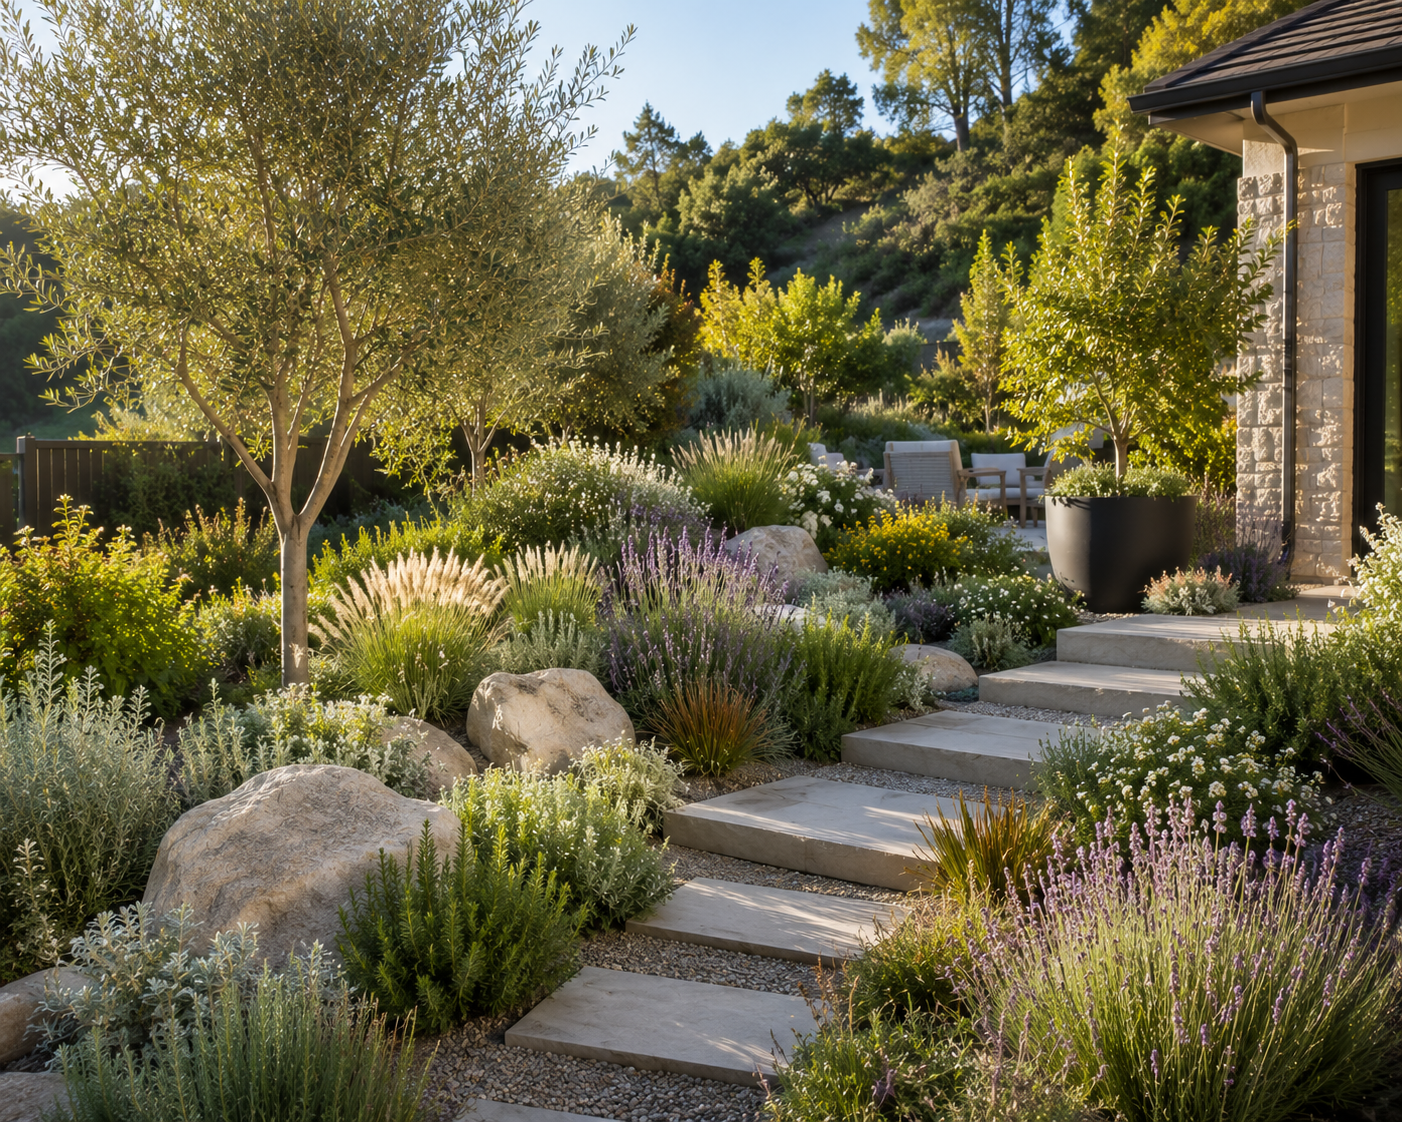
![Serene Mediterranean garden in sunlight]()
08
Planting design suited to site conditions
-
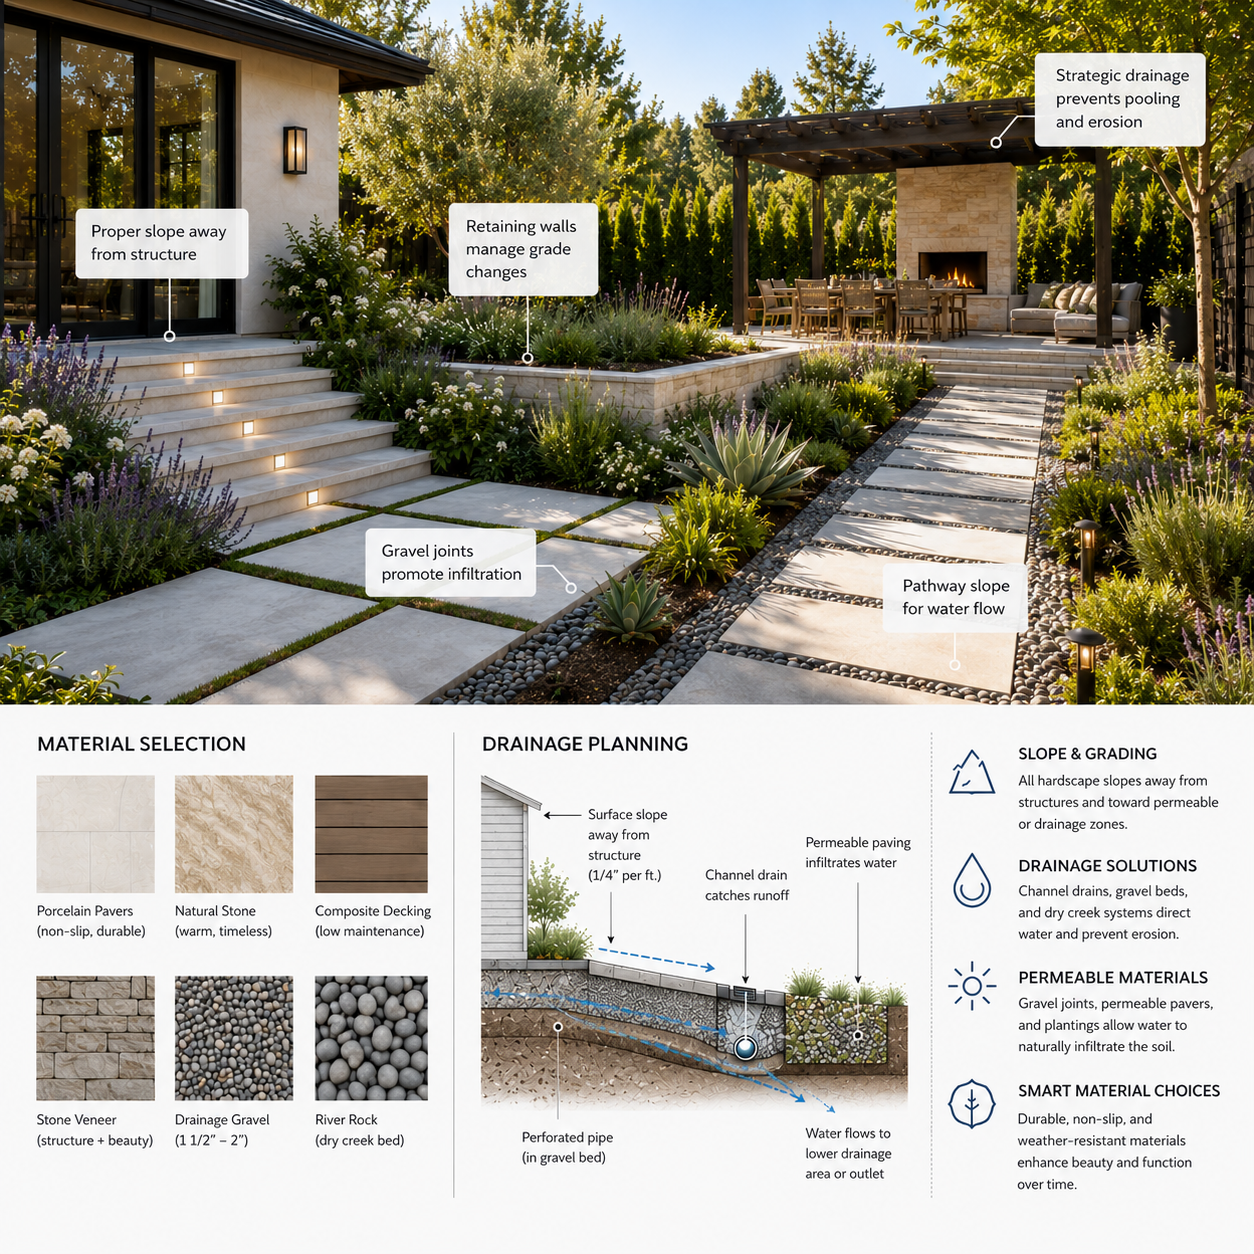
![Landscape design and drainage planning guide]()
09
Hardscape, material selection, and drainage planning
-
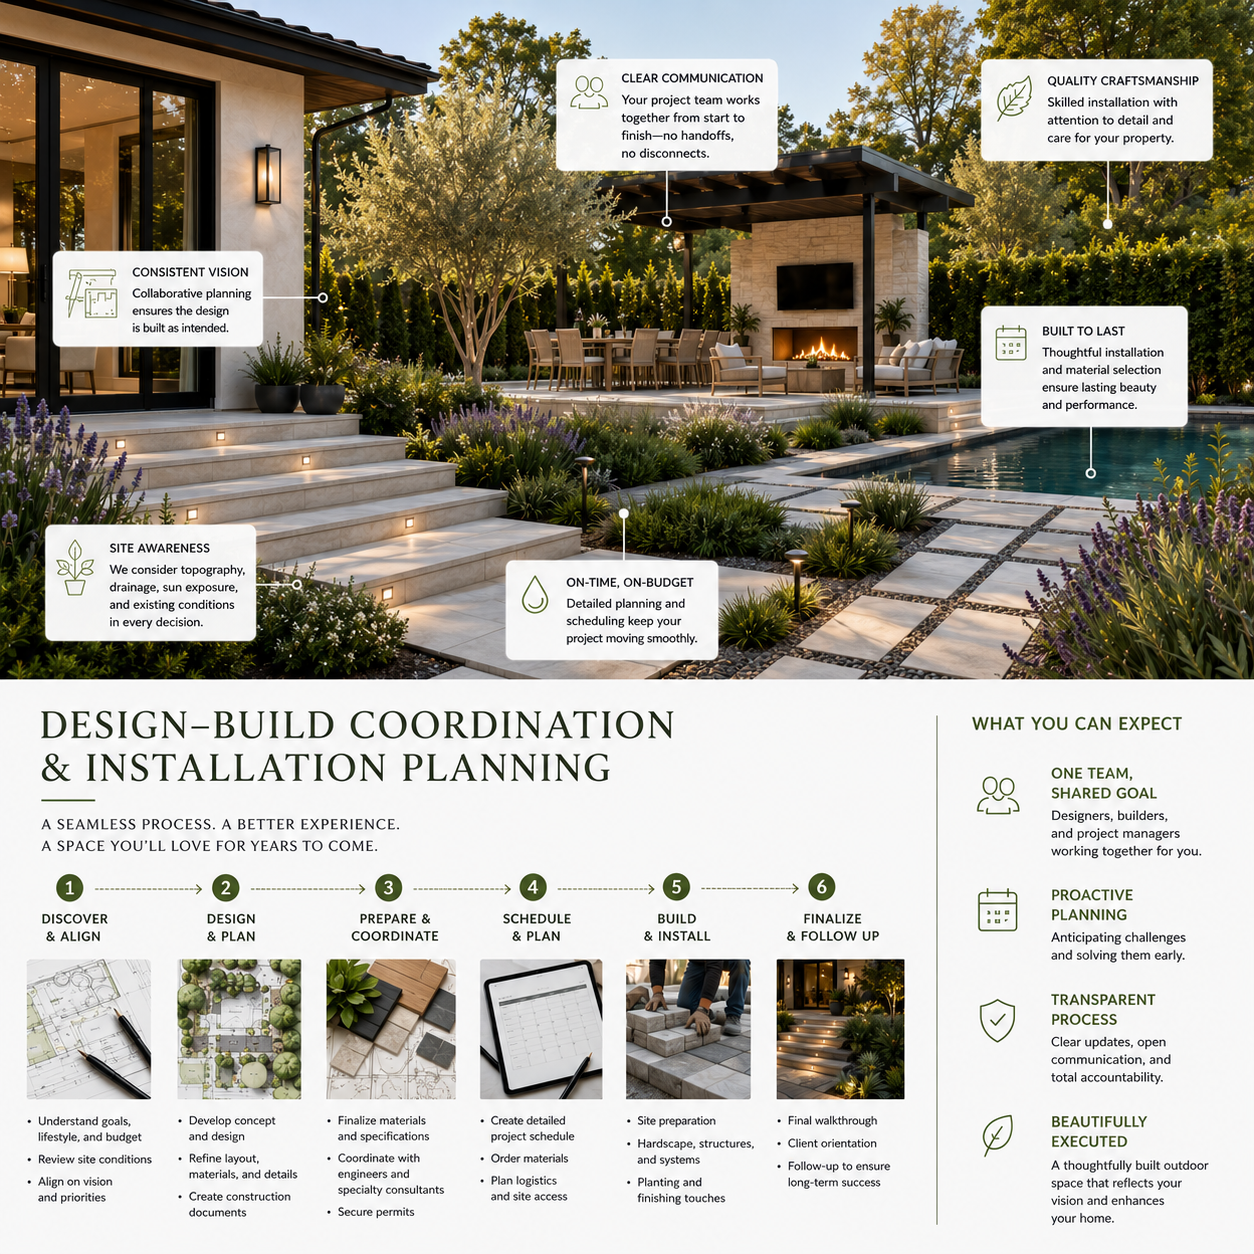
![An infographic of a backyard with a pool, outdoor seating area, fireplace, and landscaping, highlighting project features like clear communication, quality craftsmanship, consistent vision, site awareness, and on-time, on-budget planning.]()
10
Design-build coordination and installation planning
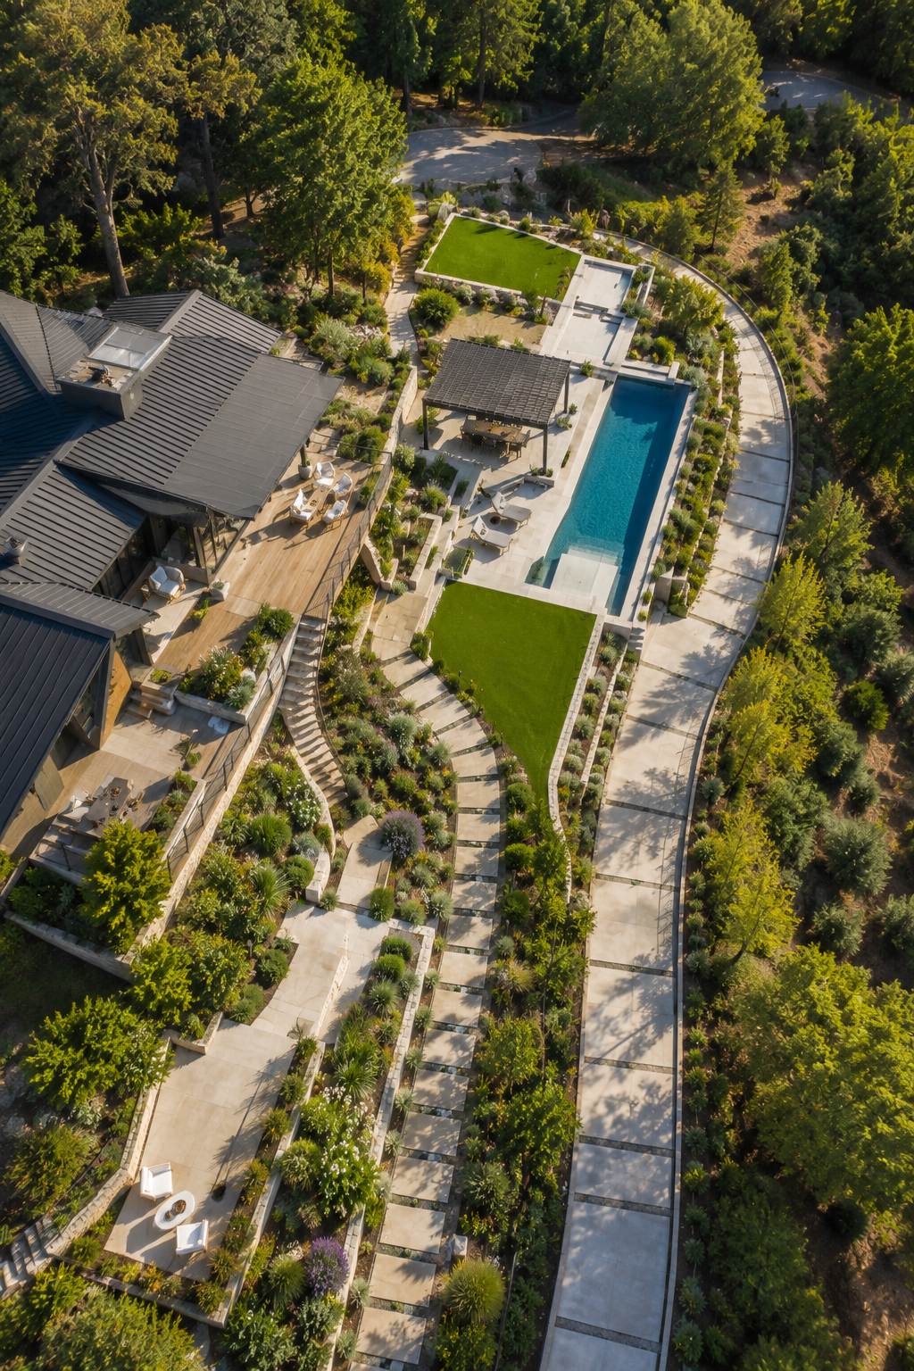
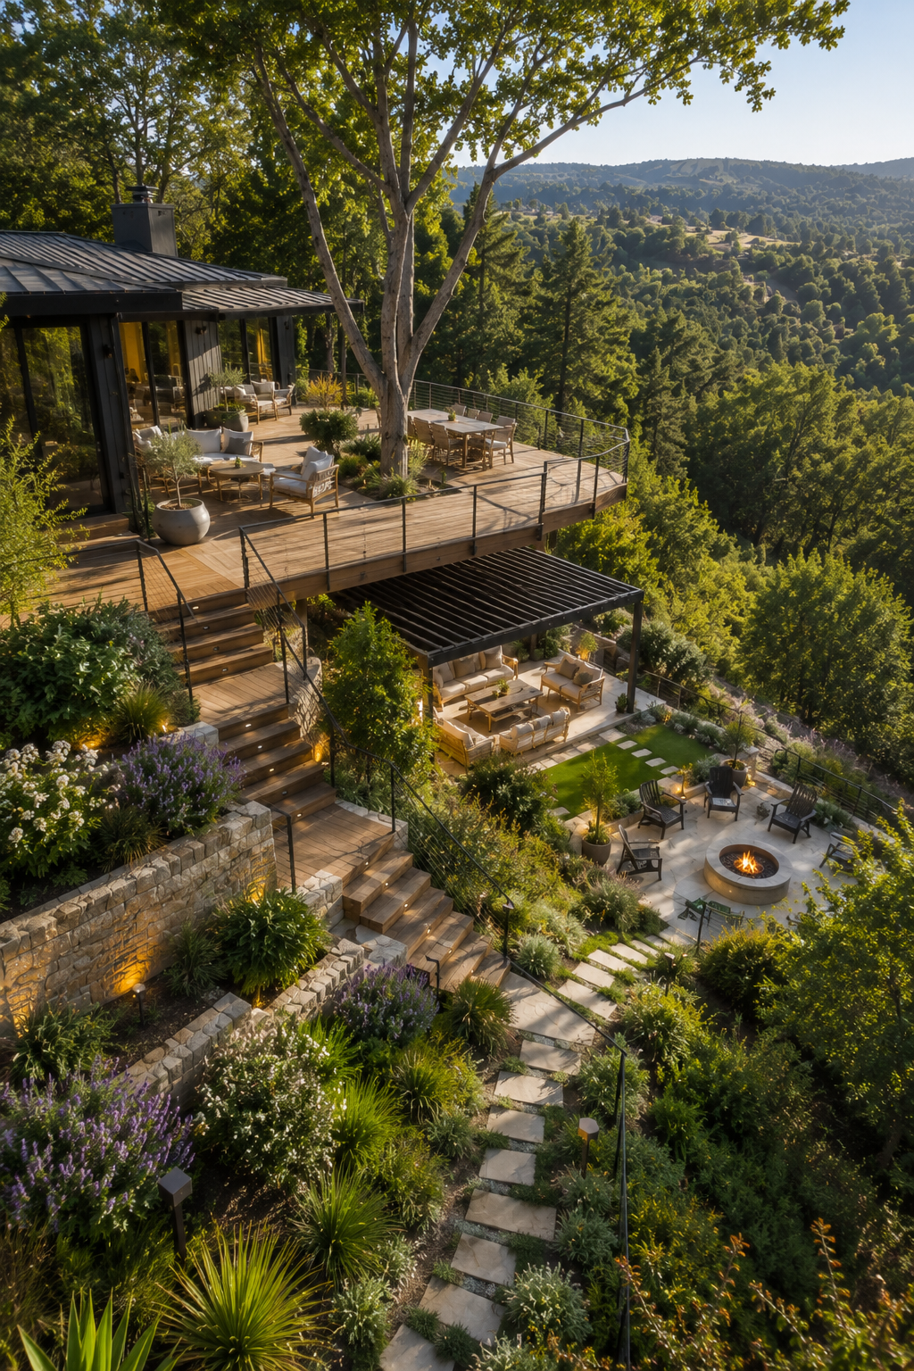
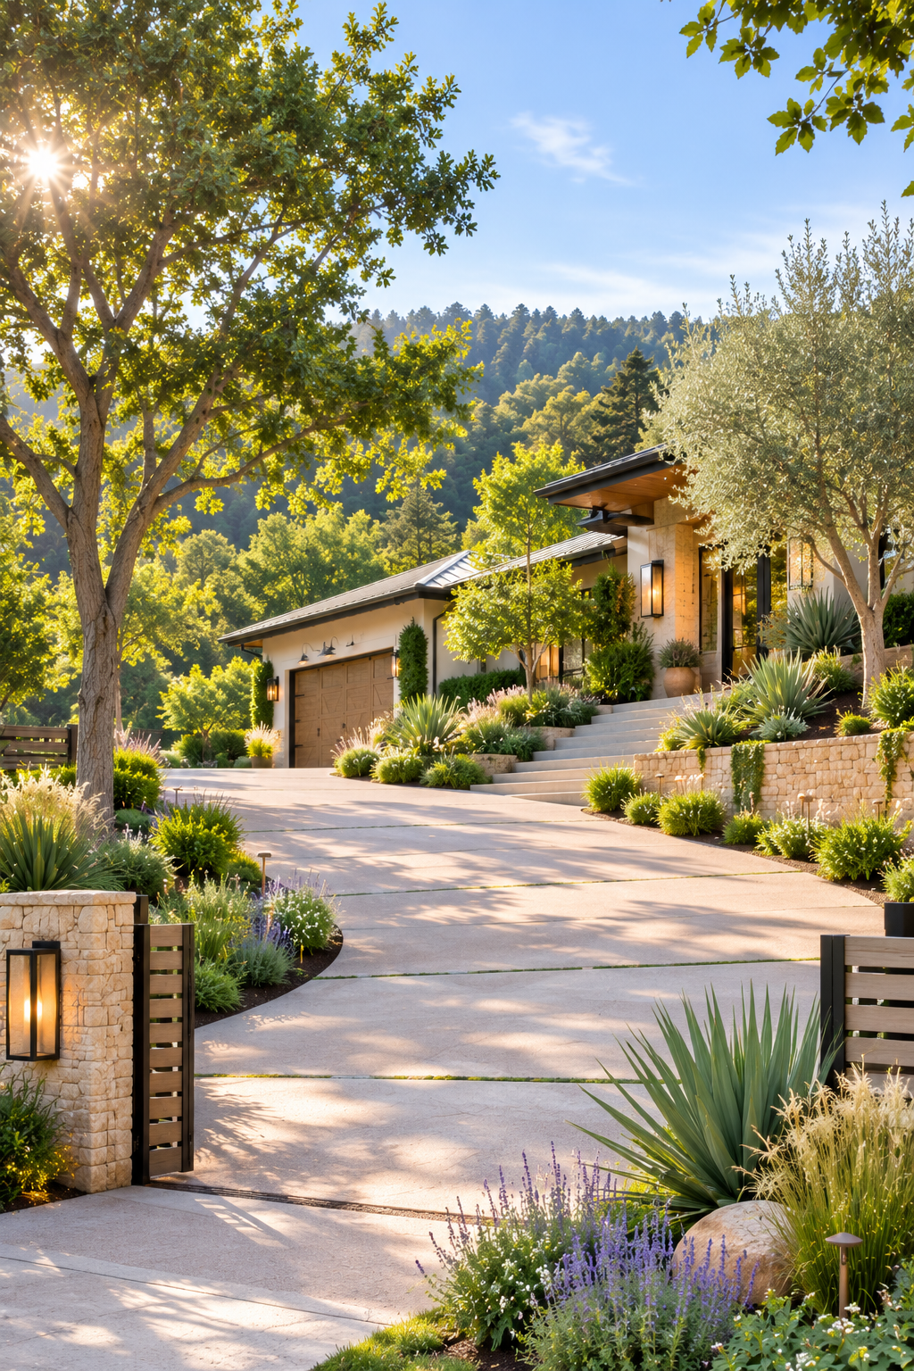
Designing with Terrain, Views, and Site Character
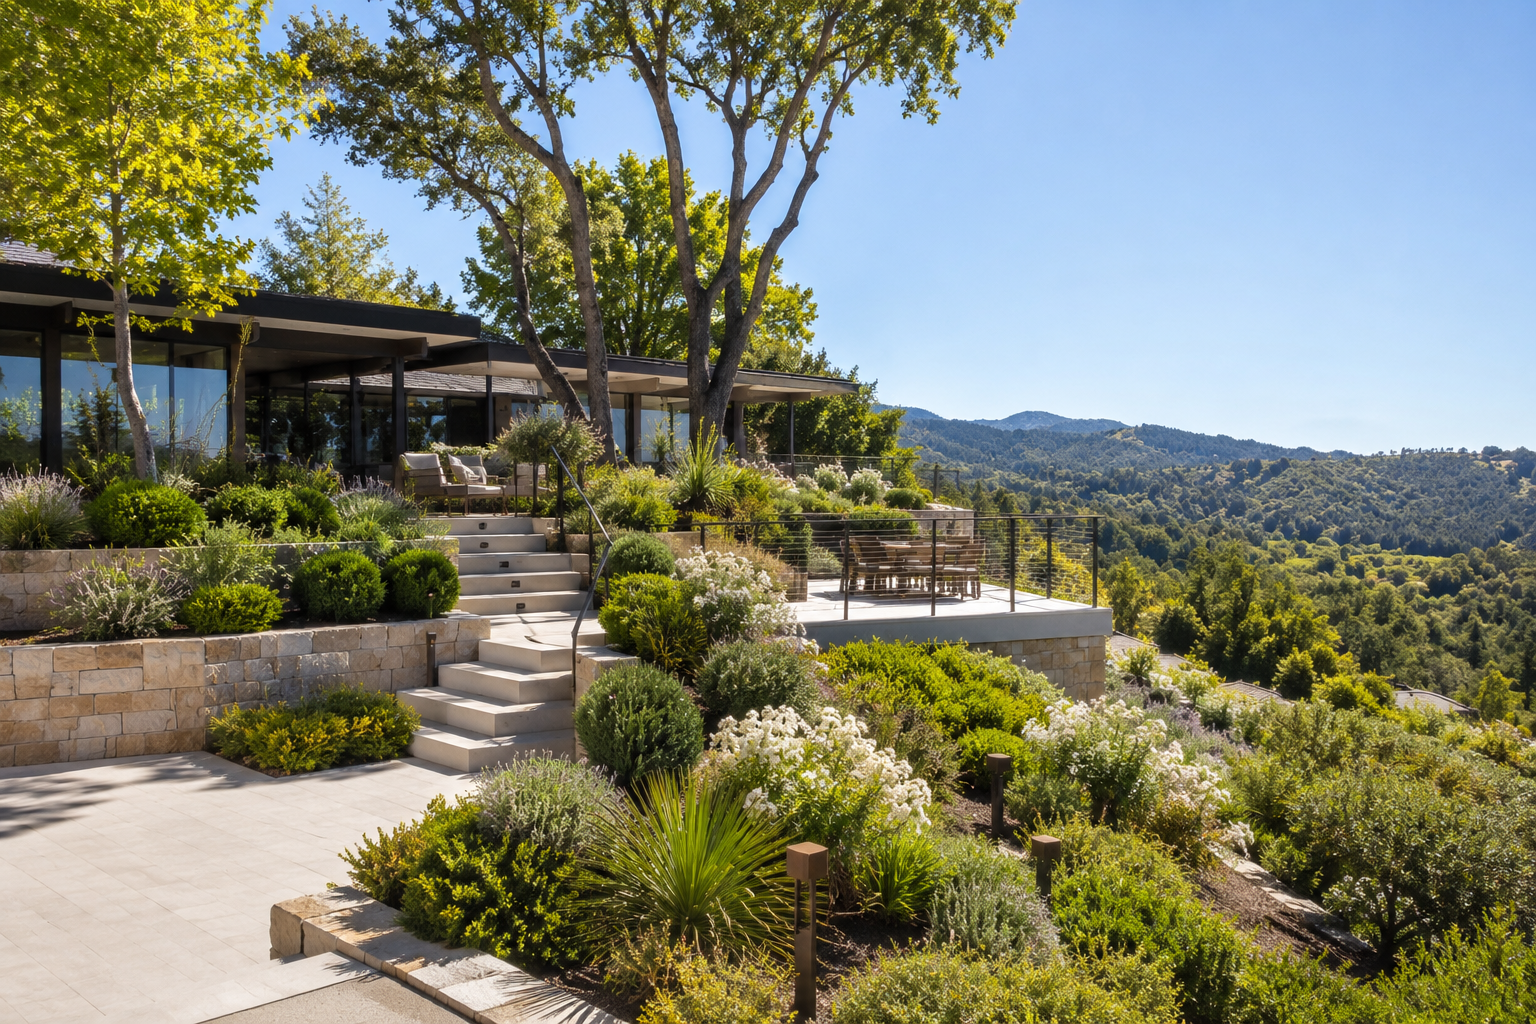
Woodside properties often require a design approach that responds carefully to slope, layout, views, and the natural setting. We think through how outdoor spaces will function, how they will relate to the architecture, and how the design can feel settled into the site rather than imposed on it.
This may include arrival areas, outdoor living spaces, transitions between levels, planting around mature trees, hillside decks, retaining conditions, driveway edges, lighting, and the relationship between built elements and the surrounding landscape. The best Woodside landscapes feel calm, durable, and appropriate to the land.
Materials, Durability, and Site-Responsive Design
Material selection on a Woodside property needs to account for slope, drainage, climate, and how elements will age in a natural setting. We consider durability, maintenance needs, fire-wise requirements, and how materials will look and perform over time in a hillside or woodland environment.
Depending on the project, material selection may explore:
Retaining and grade-change solutions
Wall materials and grading approaches that manage slope and drainage while looking at home in the landscape.
Fire-resistant and low-water planting choices
Plants chosen to reduce fire risk and water use while maintaining the natural character of the Woodside landscape.
Drainage-integrated hardscape planning
Paving, grading, and drainage details designed together so water is managed thoughtfully across the full property.
Site-appropriate lighting systems
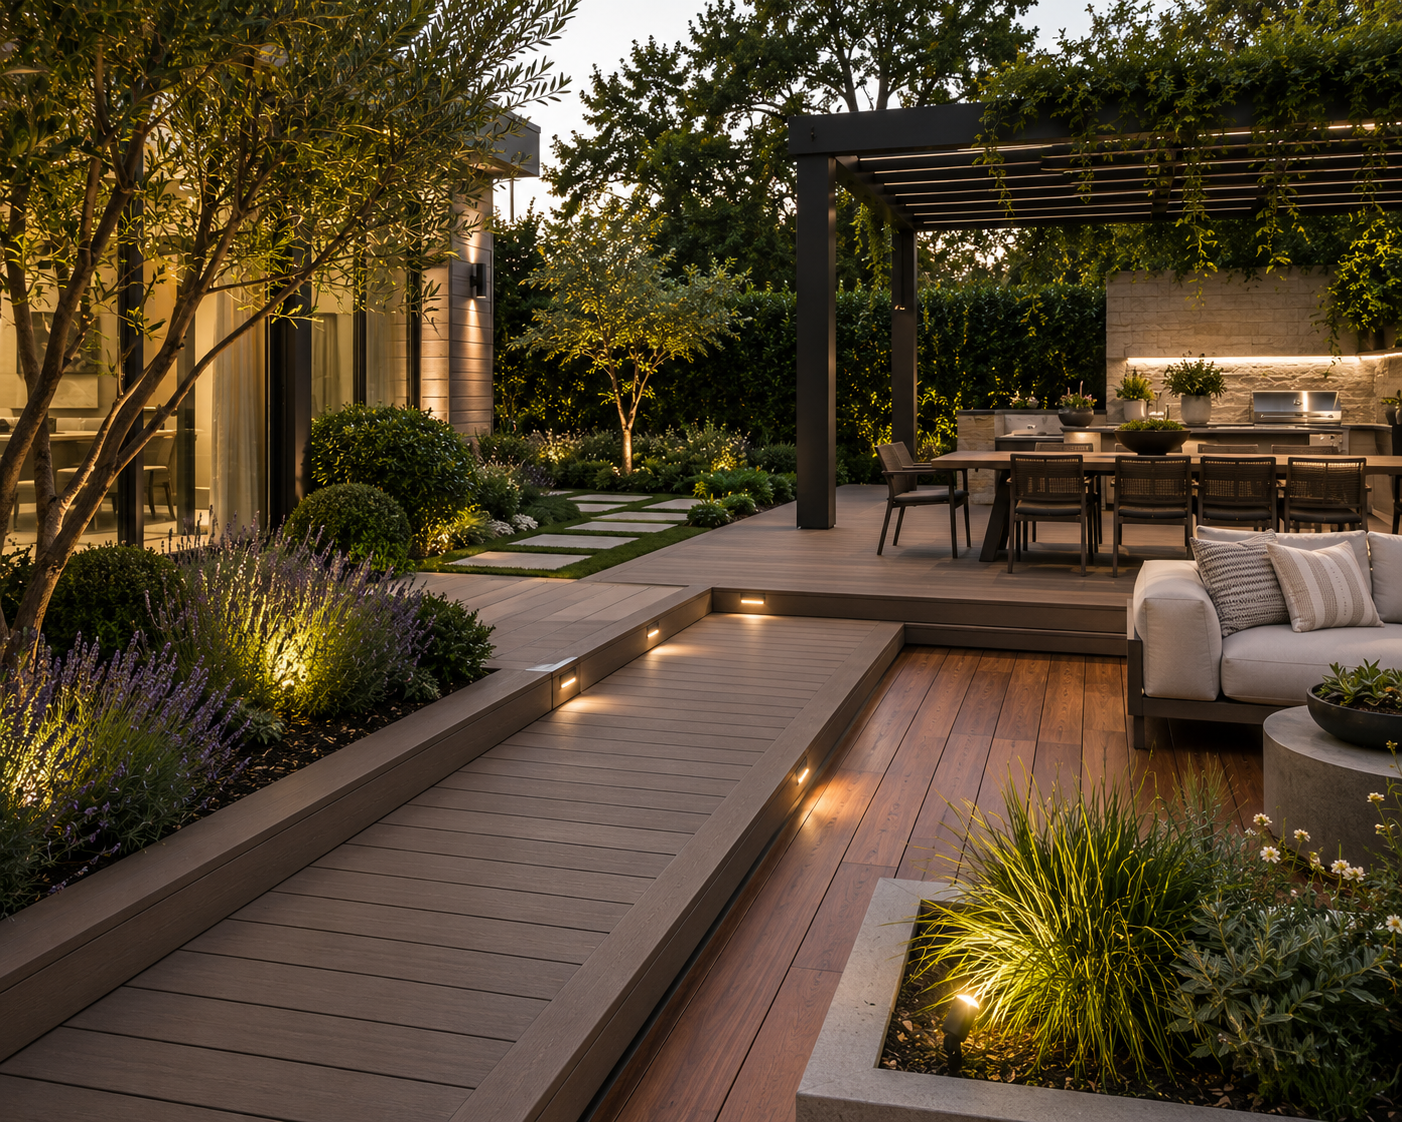
Low-voltage lighting that defines paths, steps, driveways, and trees without creating glare or a commercial feel in a natural setting.
Natural stone and decomposed granite for paths and entries
Materials that feel appropriate to the natural Woodside setting and hold up well on sloped terrain over time.
Composite and hardwood decking for hillside structures
Durable deck materials suited to elevated, exposed conditions, with attention to long-term performance and low maintenance.
Trusted by the Brands We Build With






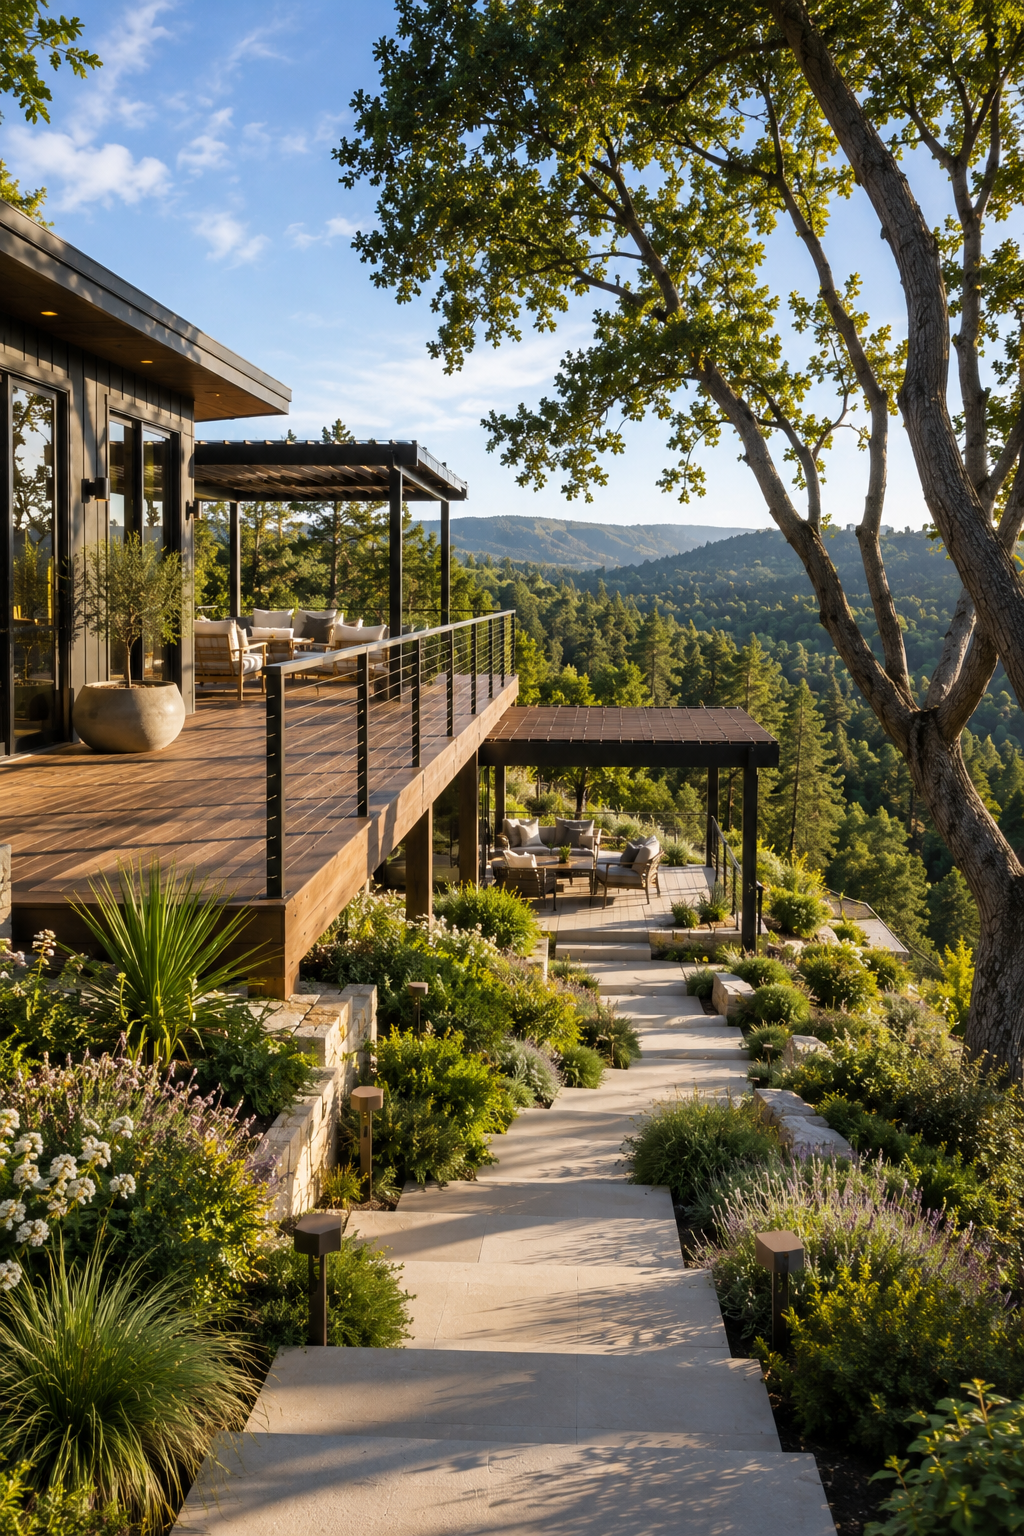



Decks are often an important part of Woodside properties, especially where outdoor living areas need to connect with slopes, views, or uneven terrain. We design decks with attention to the architecture of the home, the surrounding landscape, circulation, privacy, and long-term durability. A well-designed deck should feel like part of the property, not an attachment added later.
Deck Design for Sloped and Natural Sites
Elevated structures that connect the home to outdoor living areas on sloped terrain, with views and ventilation as key considerations.
Hillside Decks
Steps, terraces, and level changes that connect outdoor spaces across a sloped site with circulation that feels natural to walk.
Grade Transitions
Sculptural grasses and lower planting that add movement and soften the base of taller screening.
Mature Tree Integration
Pergolas and shade structures that extend usable outdoor space and create sheltered gathering areas on the property.
Covered Outdoor Rooms
Railing and Driveways
Railing and edge details that meet safety requirements while maintaining an open, view-preserving feel appropriate to the site.
Evening Atmosphere
Lighting designed for the deck, steps, and surrounding landscape so the property is as usable and beautiful after dark as it is by day.
Integrated with the Full Landscape Design
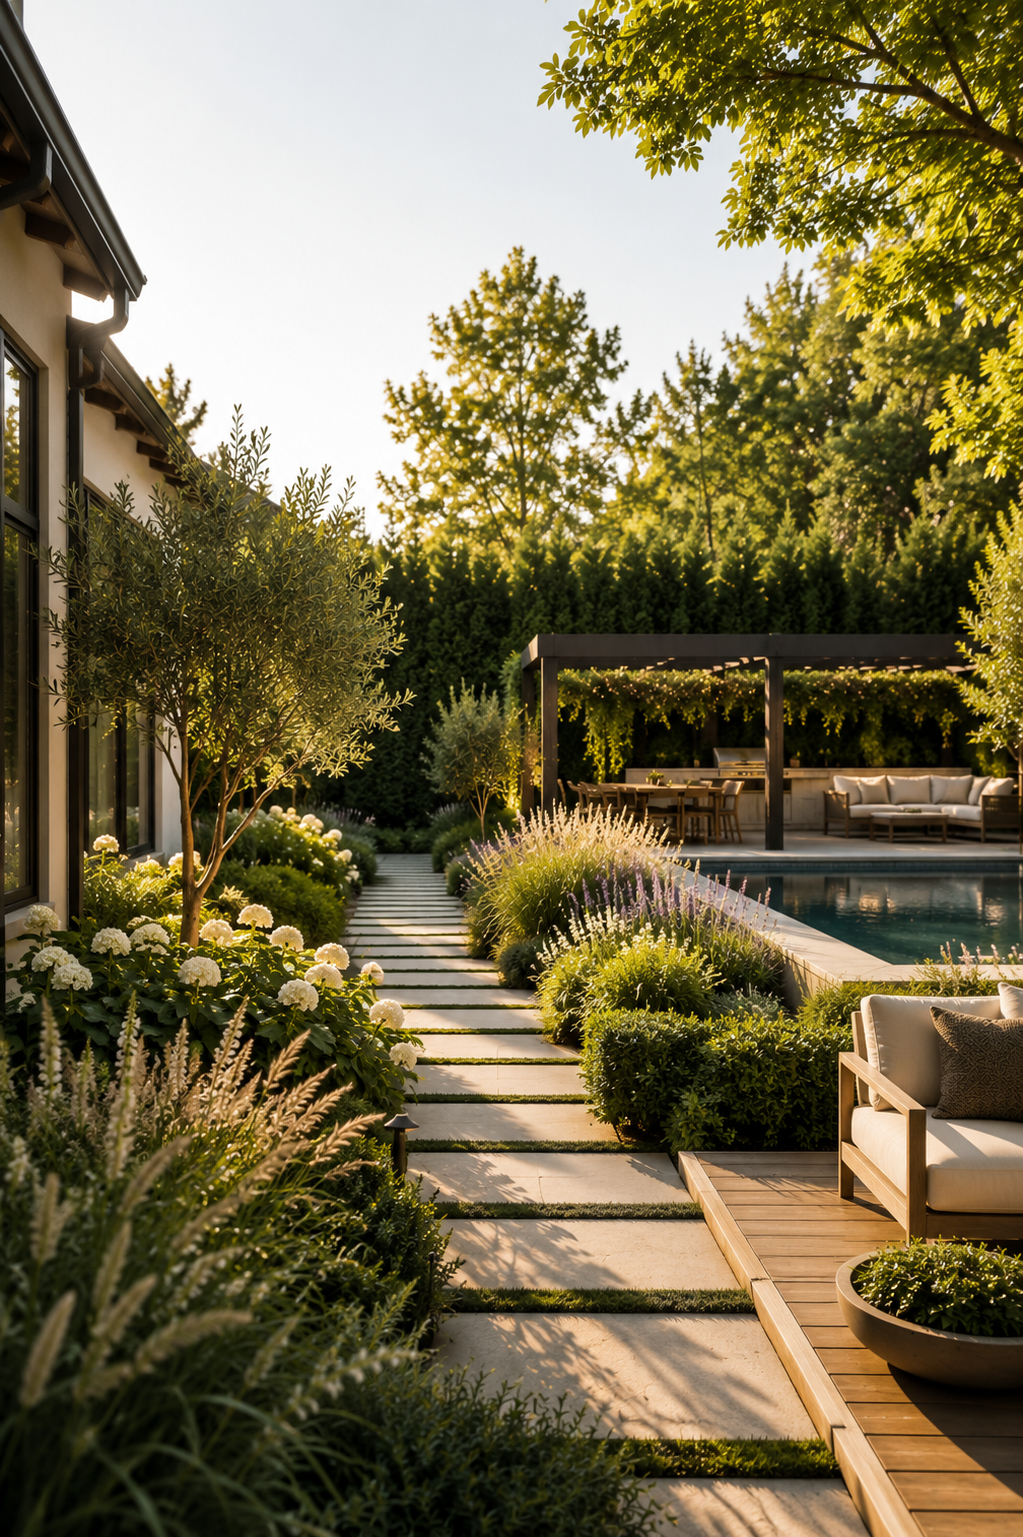
Individual features — decks, pergolas, pools, driveway gardens, planting areas — are rarely designed in isolation on an Atherton property. They are part of a larger environment that should feel cohesive and intentional from every vantage point.
As a design-build company serving the Peninsula, we design the full landscape as a connected system so every outdoor space supports the others. This integrated approach produces both visual clarity and long-term usability.
-
On Woodside properties, planting, lighting, and drainage are not afterthoughts — they are fundamental to how the landscape works. We design these elements alongside the hardscape and structures so they are fully integrated from the start.
Planting can: stabilize slopes, manage water and erosion, create privacy, support fire-wise goals, and integrate built elements into the surrounding landscape. Lighting can: improve safety on driveways, stairs, and paths, create atmosphere at night, and highlight trees and architectural features. Drainage planning ensures that hardscape, grading, and planting zones work together to manage water across the full site — especially important on sloped Woodside properties.
-
As a design-build company, Artistic Garden Designs connects the landscape concept with a full plan that includes material selection, planting, lighting, drainage, phasing, and installation coordination. We work with contractors, engineers, and specialists as needed to ensure the design translates clearly into construction.
For larger Woodside properties where the work spans multiple phases or conditions, we organize the design so each phase fits the overall plan. This creates a more efficient path from concept to completion and ensures that later phases feel connected to early decisions rather than tacked on.
-
Woodside properties vary significantly in slope, tree cover, architecture, views, privacy conditions, and outdoor living needs. We design landscapes that respond to these specific site conditions rather than applying a standard template.
Whether the project involves a new landscape plan for the full property, a focused improvement to the driveway and entry, a new deck or pool area, a planting redesign around mature trees, or a drainage and grading correction, we create results that feel natural, practical, and appropriate to the land.
Let’s Work Together
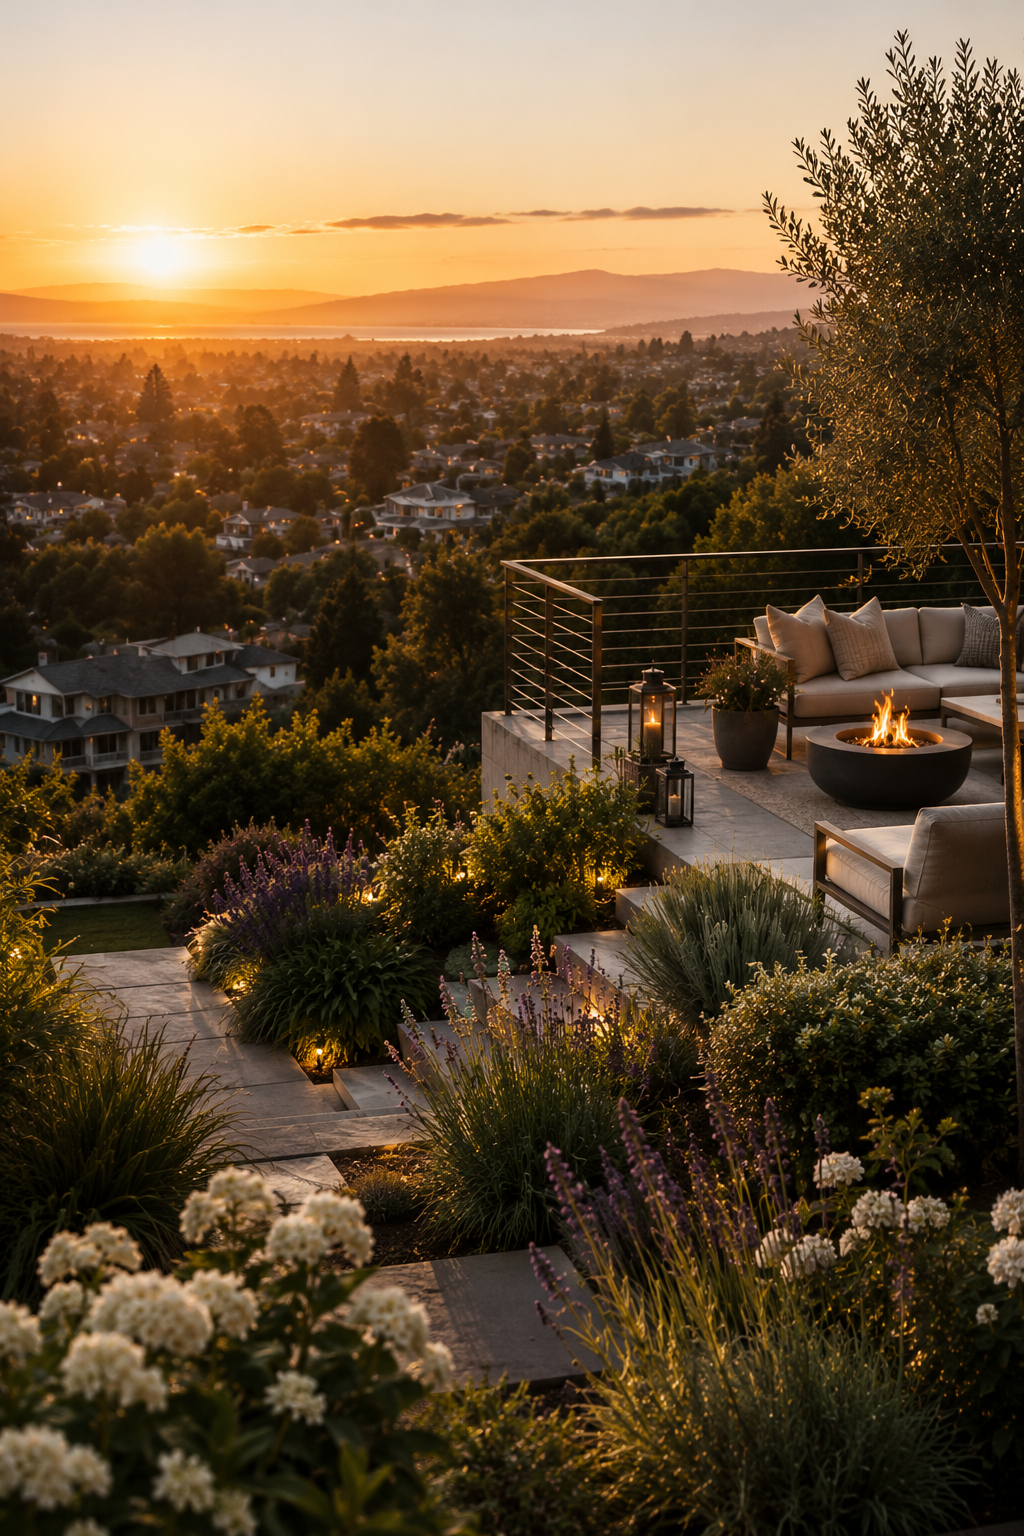
If you are planning a landscape project in Woodside, contact Artistic Garden Designs to discuss a custom design-build approach tailored to your home and site.

Serving Woodside and Peninsula Homeowners
Artistic Garden Designs provides landscape design for Woodside, CA and surrounding Peninsula communities, bringing the same attention to terrain, planting, and architectural character to every property we work on.
Woodside | Atherton | Portola Valley | Menlo Park | Hillsborough | San Mateo | Burlingame | Los Altos Hills | Belmont | Redwood City | Palo Alto

Frequently Asked Questions
-
Yes. Artistic Garden Designs provides landscape design in Woodside, CA, including planting design, deck design, driveway design, pergola design, pool area design, outdoor lighting concepts, privacy planting, and installation coordination.
-
Yes. We are a design-build company and can help guide the project from design into installation planning and coordination.
-
Yes. Many Woodside properties include slopes, grade changes, long driveways, mature trees, and natural terrain. We design with attention to circulation, drainage, views, outdoor living, and the character of the site.
-
Yes. We design decks that connect with the architecture, views, outdoor living areas, stairs, planting, and surrounding landscape — including elevated and hillside deck conditions common in Woodside.
-
Yes. We design driveway approaches, entry gardens, planting borders, walkway connections, and lighting concepts that create a strong arrival experience — including long driveways, slopes, gates, and mature tree edges common in Woodside.
-
Yes. We design driveway approaches, entry gardens, front yard planting, walkway connections, lighting concepts, and arrival sequences that improve the first impression of the property.
-
Yes. We design patios, decks, pergolas, pool areas, outdoor dining spaces, fire feature areas, and garden rooms that feel connected to the home and the natural setting.
-
Yes. We design layered privacy planting using trees, shrubs, grasses, and lower planting to create screening while keeping the landscape natural, open, and appropriate to the Woodside setting.
-
Yes. Drainage is a priority consideration on Woodside properties. We address grading, runoff, hardscape drainage, planting zones, and water movement early in the design process so the landscape is more durable and practical to install and maintain.